
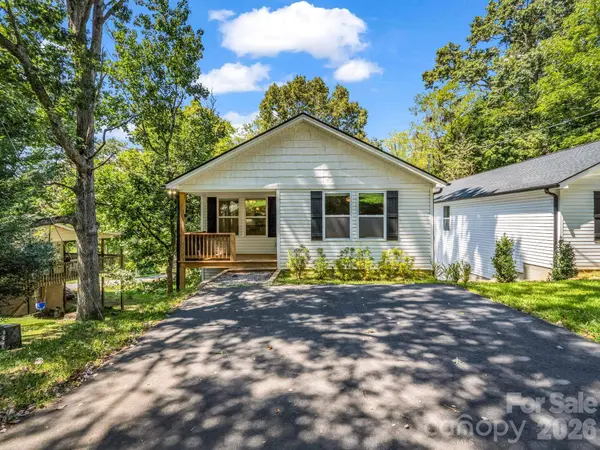
92 Lakeside DR
Asheville, NC 28806
- 3 Beds
- 2 Baths Full Baths: 2
- 1,327 SqFt
- 3,920 Lot Size
- 2023 Year Built
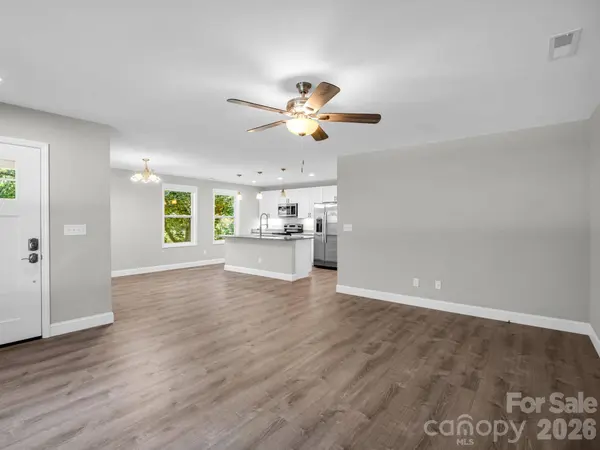
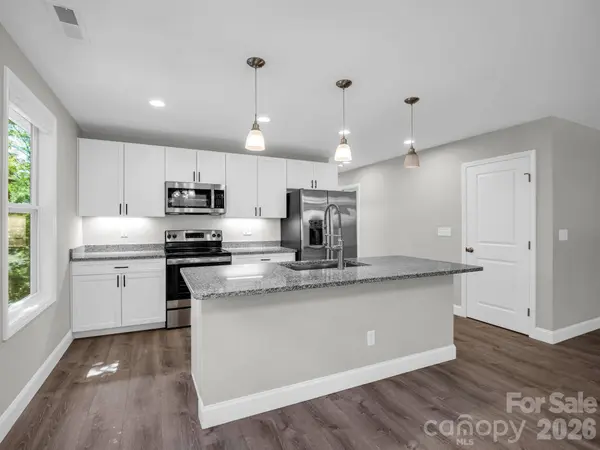
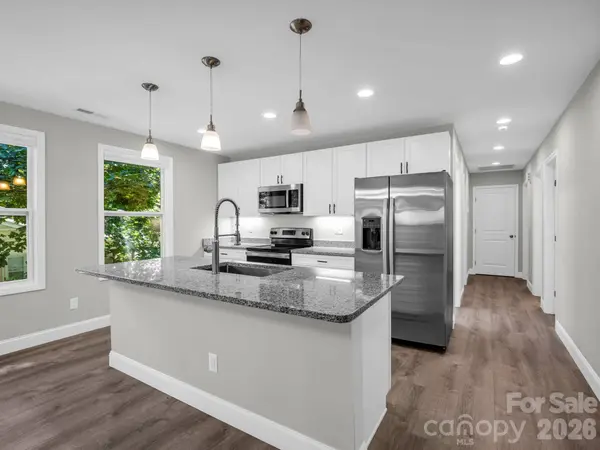
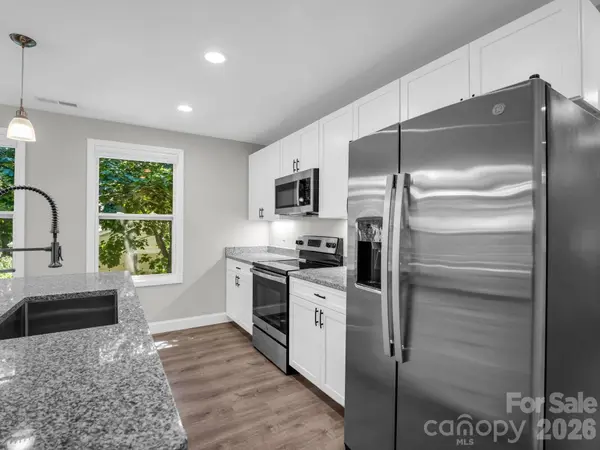
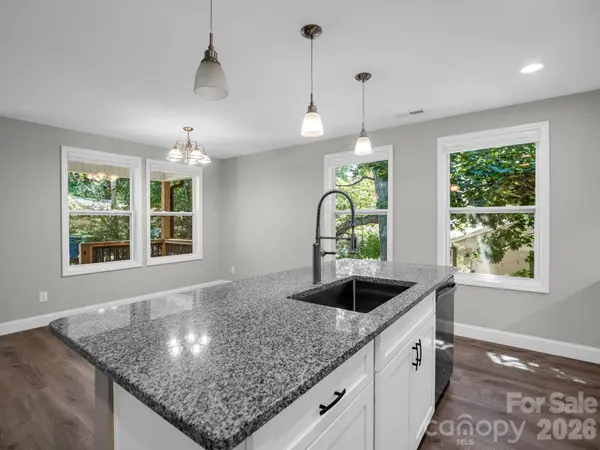
At the heart of the home, the beautifully appointed kitchen is sure to impress, featuring granite countertops, a generous island with seating, stainless steel appliances, soft-close cabinetry, and under-cabinet lighting. The spacious primary suite is your personal retreat, complete with a dual vanity and a elegantly tiled ensuite shower. Main-level laundry keeps daily life running smoothly.
But there's more than meets the eye. The oversized walkout crawlspace has an impressive ceiling height, offering incredible flexibility for storage, outdoor gear, bikes, kayaks, a workshop, hobby space, or even future improvements, subject to buyer verification and applicable approvals.
Two dedicated off-street parking spaces, city water and sewer, and an unbeatable Asheville 28806 location put West Asheville's best dining, shopping, groceries, and downtown just minutes away. Fresh, polished, and full of potential, this one is ready when you are.
GALLERY
PROPERTY DETAIL
Key Details
Property Type Single Family Home
Sub Type Single Family Residence
Listing Status Active
Purchase Type For Sale
Square Footage 1, 327 sqft
Price per Sqft $285
MLS Listing ID 4420309
Style Other
Bedrooms 3
Full Baths 2
Abv Grd Liv Area 1,327
Year Built 2023
Lot Size 3,920 Sqft
Acres 0.09
Property Sub-Type Single Family Residence
Location
State NC
County Buncombe
Zoning RM8
Rooms
Primary Bedroom Level Main
Main Level Bedrooms 3
Main Level Primary Bedroom
Main Level Bathroom-Full
Main Level Bedroom(s)
Main Level Bedroom(s)
Main Level Bathroom-Full
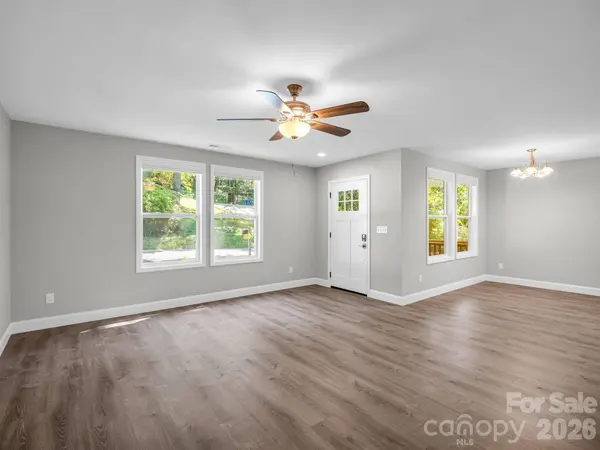
Main Level Living Room
Main Level Laundry
Main Level Kitchen
Main Level Dining Area
Building
Dwelling Type Site Built
Foundation Crawl Space
Sewer Public Sewer
Water City
Architectural Style Other
Level or Stories One
Structure Type Vinyl
New Construction false
Interior
Heating Heat Pump
Cooling Central Air
Flooring Vinyl
Fireplace false
Appliance Dishwasher, Electric Range, Microwave, Refrigerator with Ice Maker
Laundry Laundry Room, Main Level
Exterior
Street Surface Asphalt,Paved
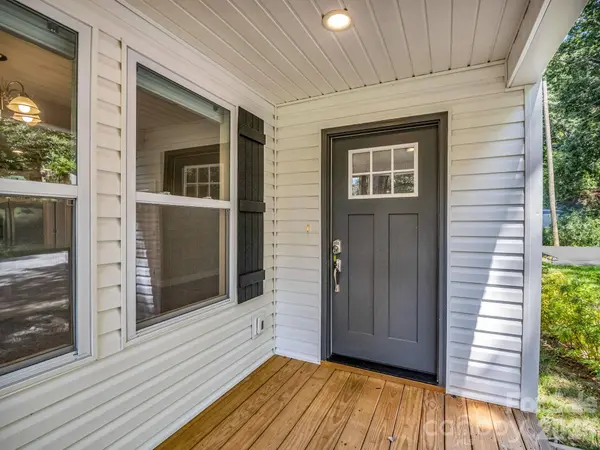
Porch Covered, Front Porch
Garage false
Schools
Elementary Schools Sand Hill-Venable/Enka
Middle Schools Enka
High Schools Enka
Others
Senior Community false
Acceptable Financing Cash, Conventional, FHA, VA Loan
Listing Terms Cash, Conventional, FHA, VA Loan
Special Listing Condition None
Virtual Tour https://www.youtube.com/shorts/5tw4UqF90Z4
SIMILAR HOMES FOR SALE
Check for similar Single Family Homes at price around $379,000 in Asheville,NC

Active
$489,000
271 Stradley Mountain RD, Asheville, NC 28806
Listed by Renee Richardson of Keller Williams Elite Realty3 Beds 2 Baths 1,496 SqFt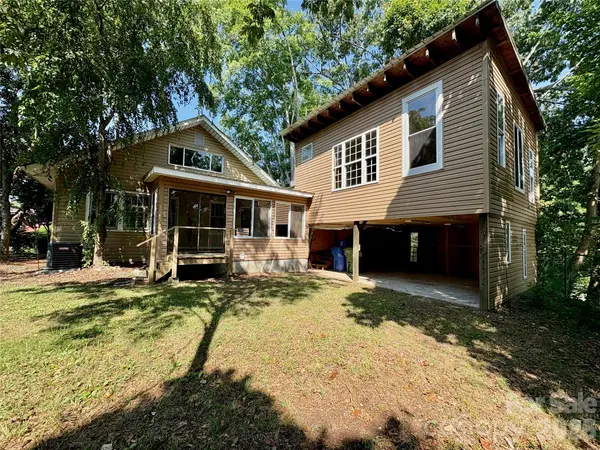
Active
$449,000
40 Brownwood AVE, Asheville, NC 28806
Listed by Jim Buff of Keller Williams Professionals3 Beds 2 Baths 1,740 SqFt
Active
$260,000
1761 Old Haywood RD, Asheville, NC 28806
Listed by Carl Brown of BluAxis Realty4 Beds 2 Baths 0.4 Acres Lot
CONTACT