




3 Beds
3 Baths
2,454 SqFt
3 Beds
3 Baths
2,454 SqFt
Open House
Sat Sep 26, 1:00pm - 3:00pm
Key Details
Property Type Single Family Home
Sub Type Single Family Residence
Listing Status Active
Purchase Type For Sale
Square Footage 2,454 sqft
Price per Sqft $224
Subdivision The Hylands
MLS Listing ID 4424734
Style Traditional
Bedrooms 3
Full Baths 2
Half Baths 1
HOA Fees $150/ann
HOA Y/N 1
Abv Grd Liv Area 2,454
Year Built 1999
Lot Size 1.000 Acres
Acres 1.0
Property Sub-Type Single Family Residence
Property Description
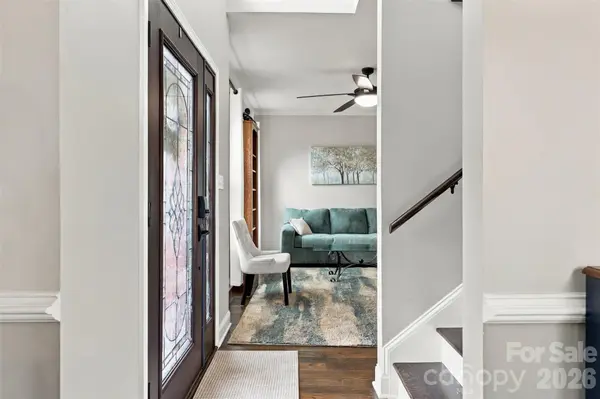
The main level offers multiple spaces for living and entertaining, including a comfortable living room, separate den, formal dining room, and an eat-in kitchen. The kitchen provides a fresh and inviting space for everyday meals, while the separate dining room is ready for holiday gatherings and special occasions. Beautiful Red Oak flooring flows throughout the main level, adding warmth and character, while new carpet and paint upstairs provides a fresh feel. A well-positioned half bath adds convenience for family and guests.
Upstairs, you will find three bedrooms and two full baths. The spacious primary bedroom offers a relaxing retreat with a remodeled primary bath featuring a soaking tub and walk-in shower. Also, check out the large, versatile bonus room with endless possibilities—create a home office, media room, guest retreat, home gym, or additional living area to fit your lifestyle.
Step outside to enjoy the freshly painted screened-in back porch overlooking the fenced backyard. The corner lot provides a beautiful and spacious front yard as well, giving you plenty of room to relax, garden, play, or simply enjoy the peaceful setting.
A 2-car garage and generous driveway provide parking for approximately 6 vehicles, offering plenty of space for family and guests. With its 1-acre lot, flexible floor plan, beautiful flooring, remodeled primary bath, large bonus room, and inviting outdoor spaces, 104 Felix Lane offers the space and versatility you've been looking for.
Come see all that this beautiful York home has to offer!
Location
State SC
County York
Zoning RUD
Rooms
Primary Bedroom Level Upper
Upper Level Primary Bedroom
Upper Level Bedroom(s)
Upper Level Bedroom(s)
Upper Level Bonus Room
Upper Level Bathroom-Full
Upper Level Bathroom-Full
Main Level Kitchen
Main Level Den
Main Level Living Room
Main Level Dining Room
Main Level Breakfast
Main Level Bathroom-Half
Upper Level Laundry
Interior
Interior Features Attic Stairs Pulldown
Heating Central
Cooling Central Air
Flooring Carpet, Wood
Fireplaces Type Den
Fireplace true
Appliance Dishwasher, Disposal, Electric Oven, Electric Range, Ice Maker, Refrigerator, Tankless Water Heater
Laundry Laundry Closet, Upper Level
Exterior
Garage Spaces 2.0
Fence Back Yard, Fenced
Street Surface Concrete,Paved
Accessibility Two or More Access Exits
Porch Rear Porch, Screened
Garage true
Building
Lot Description Corner Lot
Dwelling Type Site Built
Foundation Crawl Space
Sewer Septic Installed
Water Well
Architectural Style Traditional
Level or Stories Two
Structure Type Vinyl
New Construction false
Schools
Elementary Schools Bethel
Middle Schools Roosevelt
High Schools Clover
Others
HOA Name The Hylands
Senior Community false
Restrictions Livestock Restriction
Acceptable Financing Cash, Conventional, FHA, USDA Loan, VA Loan
Listing Terms Cash, Conventional, FHA, USDA Loan, VA Loan
Special Listing Condition None
Schools and Properties Nearby
Find out why customers are choosing LPT Realty to meet their real estate needs
Learn More About LPT Realty