





3 Beds
4 Baths
2,445 SqFt
3 Beds
4 Baths
2,445 SqFt
Key Details
Property Type Single Family Home
Sub Type Single Family Residence
Listing Status Active
Purchase Type For Sale
Square Footage 2,445 sqft
Price per Sqft $529
Subdivision Olivette
MLS Listing ID 4426927
Style Contemporary
Bedrooms 3
Full Baths 3
Half Baths 1
HOA Fees $1,225/Semi-Annually
HOA Y/N 1
Abv Grd Liv Area 1,529
Year Built 2024
Lot Size 10,018 Sqft
Acres 0.23
Property Sub-Type Single Family Residence
Property Description
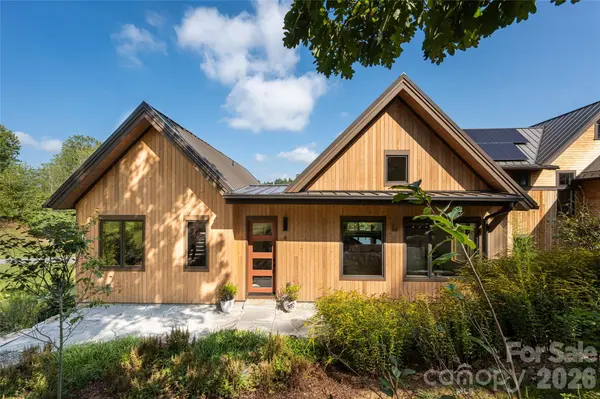
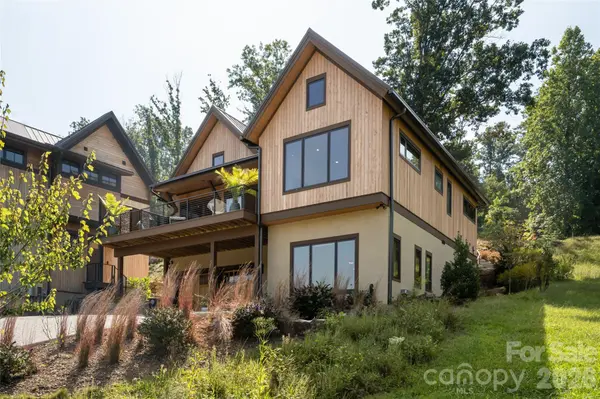
Welcome home, to a spectacular newly built modern retreat situated directly along the banks of the French Broad River in the sought-after Olivette community. Designed for effortless indoor-outdoor living, this home offers breathtaking, front-row water views that serve as a stunning backdrop to daily life. Designed by Brent Campbell and constructed by JAG.
Step inside to an airy, light-filled open layout showcasing premium modern finishes, warm architectural details, and exquisite custom craftsmanship throughout. The heart of the home flows directly out to an expansive back deck, where you can unwind to the soothing sounds of the river, host unforgettable gatherings, or take in serene, elevated water views year-round.
As part of Olivette—Asheville's premier 346-acre sustainable agrihood—neighbors become friends and enjoy an extraordinary lifestyle centered on nature and community. Amenities include a 7-acre riverfront park, a fully operational 4-season organic farm, miles of scenic hiking trails, a private river island with a pavilion, geothermal energy standards, and community gardens. Located just minutes from Downtown Asheville, this exceptional new construction offers the rare combination of luxury, tranquility, and vibrant mountain living.
Location
State NC
County Buncombe
Zoning VILLAGE
Body of Water French Broad River
Rooms
Guest Accommodations Other - See Remarks
Primary Bedroom Level Main
Main Level Bedrooms 1
Main Level Primary Bedroom
Interior
Interior Features Elevator, Kitchen Island, Open Floorplan, Walk-In Closet(s)
Heating Geothermal
Cooling Central Air
Flooring Tile, Wood
Fireplaces Type Gas, Living Room
Fireplace true
Appliance Dishwasher, Microwave, Oven, Refrigerator
Laundry Utility Room, Laundry Room, Main Level
Exterior
Garage Spaces 2.0
Community Features Other
Waterfront Description Other - See Remarks
View Long Range, Water, Year Round
Roof Type Metal
Street Surface Concrete,Paved
Porch Deck
Garage true
Building
Lot Description River Front, Sloped, Views
Dwelling Type Site Built
Foundation Slab
Sewer Public Sewer
Water City
Architectural Style Contemporary
Level or Stories Two
Structure Type Synthetic Stucco,Wood
New Construction false
Schools
Elementary Schools West Buncombe/Eblen
Middle Schools Clyde A Erwin
High Schools Clyde A Erwin
Others
Senior Community false
Acceptable Financing Cash, Conventional, VA Loan
Listing Terms Cash, Conventional, VA Loan
Special Listing Condition None
Schools and Properties Nearby
Find out why customers are choosing LPT Realty to meet their real estate needs
Learn More About LPT Realty