



5 Beds
5 Baths
4,788 SqFt
5 Beds
5 Baths
4,788 SqFt
Key Details
Property Type Single Family Home
Sub Type Single Family Residence
Listing Status Active
Purchase Type For Sale
Square Footage 4,788 sqft
Price per Sqft $292
Subdivision Piper Glen
MLS Listing ID 4422124
Bedrooms 5
Full Baths 4
Half Baths 1
HOA Fees $267/qua
HOA Y/N 1
Abv Grd Liv Area 4,788
Year Built 1990
Lot Size 0.570 Acres
Acres 0.57
Property Sub-Type Single Family Residence
Property Description
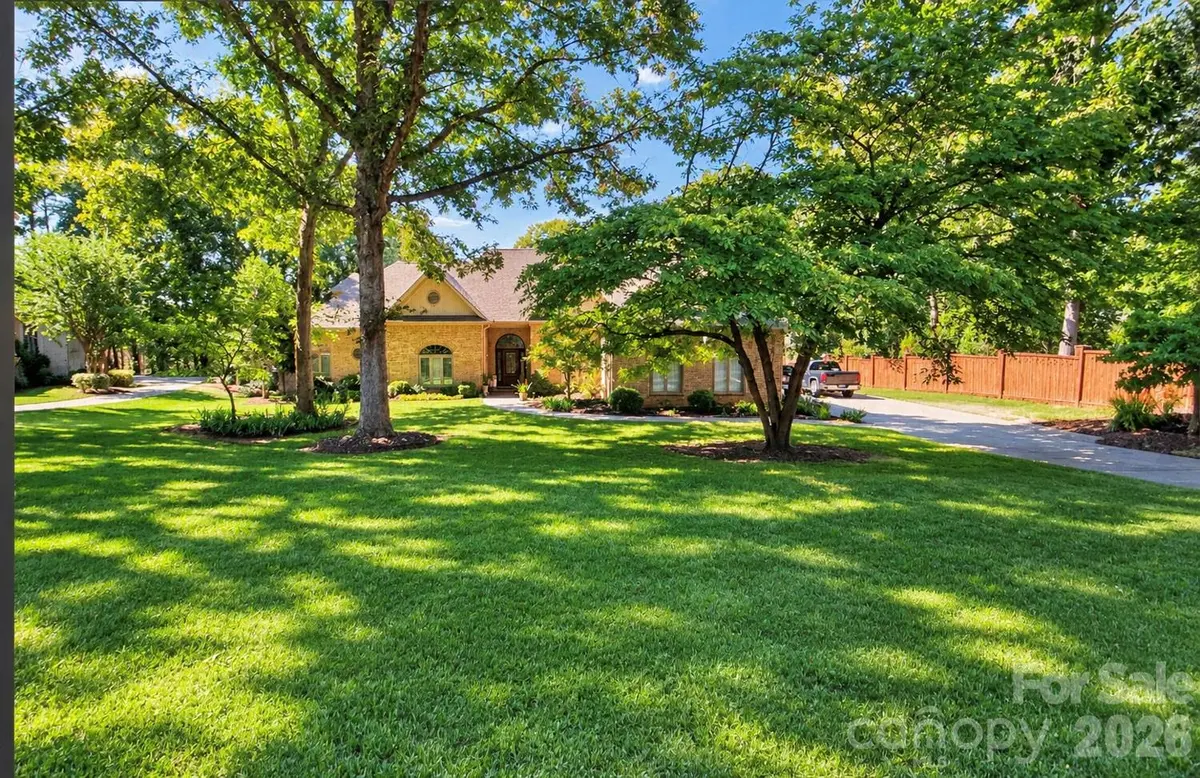
Rare opportunity to own one of the first homes ever built in the prestigious Piper Glen neighborhood! Ideally situated in the heart of South Charlotte, this home offers the perfect combination of privacy, convenience, and access to everything the area has to offer.
One of the home's standout features is the very private backyard, complete with an enclosed brick wall, swimming pool, and hot tub—creating your own private retreat. Mature landscaping, including large bushes that have been growing for more than 20 years, extends beyond the brick wall and provides an exceptional level of privacy between you and your neighbors.
The home is also conveniently located near the neighborhood entrance, making it quick and easy to get in and out of Piper Glen—especially when you're in a hurry. With plenty of space between neighboring homes, you'll enjoy a sense of privacy that's increasingly hard to find.
And when you want to venture out, you're just minutes from I-485, Stonecrest Shopping Center, The Ballantyne Bowl , SouthPark, and Uptown Charlotte.
Approximate drive times with light traffic:
22 minutes to Charlotte Douglas International Airport
24 minutes to Uptown Charlotte
19 minutes to SouthPark Mall
8 minutes to The Bowl at Ballantyne
A rare combination of location, privacy, mature landscaping, and neighborhood prestige—don't miss the opportunity to make this Piper Glen home your own!
Location
State NC
County Mecklenburg
Zoning R-15(CD)
Rooms
Primary Bedroom Level Main
Main Level Bedrooms 2
Main Level Primary Bedroom
Main Level Bedroom(s)
Upper Level Bedroom(s)
Upper Level Bedroom(s)
Upper Level Bedroom(s)
Main Level Kitchen
Main Level Dining Area
Interior
Interior Features Attic Walk In
Heating Natural Gas
Cooling Central Air
Fireplaces Type Fire Pit
Fireplace true
Appliance Convection Oven, Dishwasher, Disposal, Electric Oven, Gas Cooktop, Gas Range, Gas Water Heater, Plumbed For Ice Maker
Laundry Electric Dryer Hookup, Gas Dryer Hookup
Exterior
Exterior Feature In-Ground Hot Tub / Spa
Garage Spaces 3.0
Fence Fenced
Pool In Ground, Outdoor Pool, Pool/Spa Combo
Roof Type Architectural Shingle
Street Surface Asphalt,Paved
Garage true
Building
Lot Description Private
Dwelling Type Site Built
Foundation Crawl Space
Sewer Public Sewer
Water City
Level or Stories Two
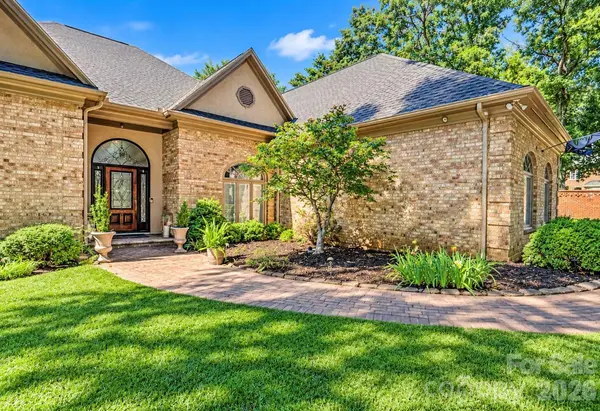
Structure Type Brick Full
New Construction false
Schools
Elementary Schools Mcalpine
Middle Schools South Charlotte
High Schools Ballantyne Ridge
Others
HOA Name Hawthorne Management
Senior Community false
Acceptable Financing Cash, Conventional, VA Loan
Listing Terms Cash, Conventional, VA Loan
Special Listing Condition None
Schools and Properties Nearby
Find out why customers are choosing LPT Realty to meet their real estate needs
Learn More About LPT Realty